Planning your kitchen
Five things to review before approving your cabinet design
Good Measure Cabinet Co. 3 min read
Use elevations and 3D views to check the decisions that are easy to miss.
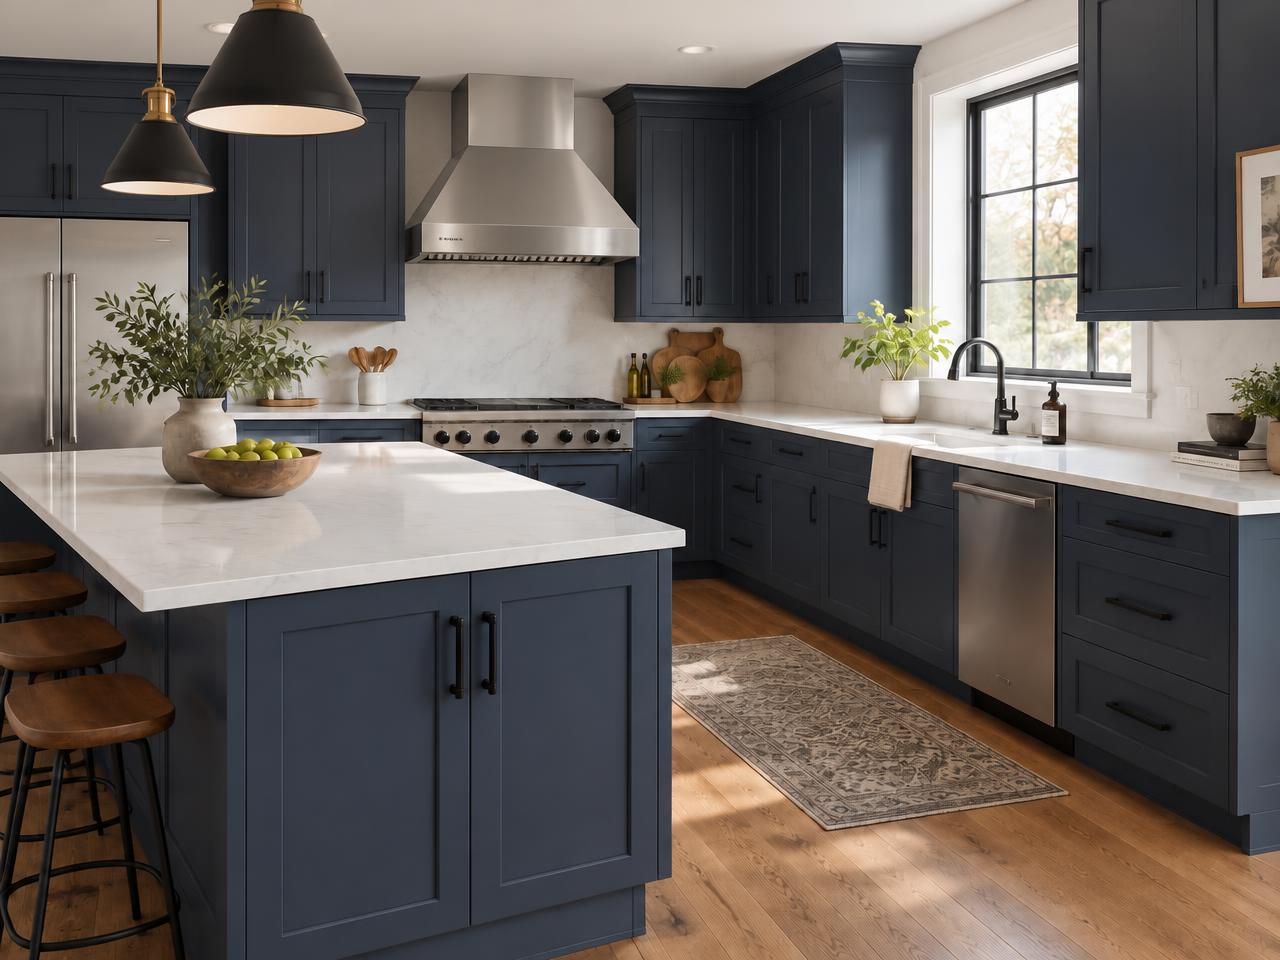
A 3D view makes a proposed kitchen feel real, but the best design review goes beyond asking whether the picture looks good. The final layout is also a record of how you will store things, move through the room, and coordinate cabinetry with appliances and installation. Take time to look at the drawings as a working plan. At Good Measure, you can request adjustments before approving the final design.
Check how you will use each cabinet
Walk through an ordinary meal in your head. Where do prep tools, pans, dishes, and pantry items go? Look at the number and location of drawers, not just the door style. Consider whether a cabinet’s contents will be easy to reach from the place you use them. You do not need to fit every item into a detailed inventory; a few real examples can make the storage discussion much more useful.
Review the appliance information
Confirm the appliances the layout is intended to accommodate. Use the relevant specifications and installation guidance rather than relying only on a nominal width. Think about open doors and the interaction between adjacent cabinets and appliances. If an appliance selection changes, tell us while the design can still be revised. Your contractor and appliance supplier should address installation requirements and utility work within their respective scopes.
Look at the elevations as well as the model
Elevations show the arrangement of cabinet fronts and selected trim across each run. The 3D model helps you understand that arrangement in the room. Use both to discuss proportions, drawer groupings, finished ends, and transitions at corners or openings. A compelling rendering is not a replacement for correct dimensions. Final site measurements and installation conditions still need verification before an order is placed.
Confirm the optional details
Accessories, modifications, fillers, toe-kicks, and trim deserve the same attention as the visible doors. Ask which selected pieces are included in the cabinet quote and which work remains separate. Modification eligibility, sizes, finishes, and costs are confirmed during quoting; a concept image is not a specification. If you are considering glass preparation, remember that the modification does not include the glass itself. Resolve those distinctions before final approval.
Match the quote to the design you approved
Confirm door style and finish names, cabinet quantities, and selected options against the finalized layout. Good Measure provides the itemized quote after that design is finalized; approval and completed purchase come before the order. If something does not make sense, ask. You can change cabinet styles, add accessories, or refine trim during design development, and see updated views before deciding. Nothing needs to be prepared before your first conversation with us.