Planning your kitchen
Planning cabinets for an older Chicago home
Good Measure Cabinet Co. 3 min read
Work with the room you have instead of forcing a photo’s layout into it.
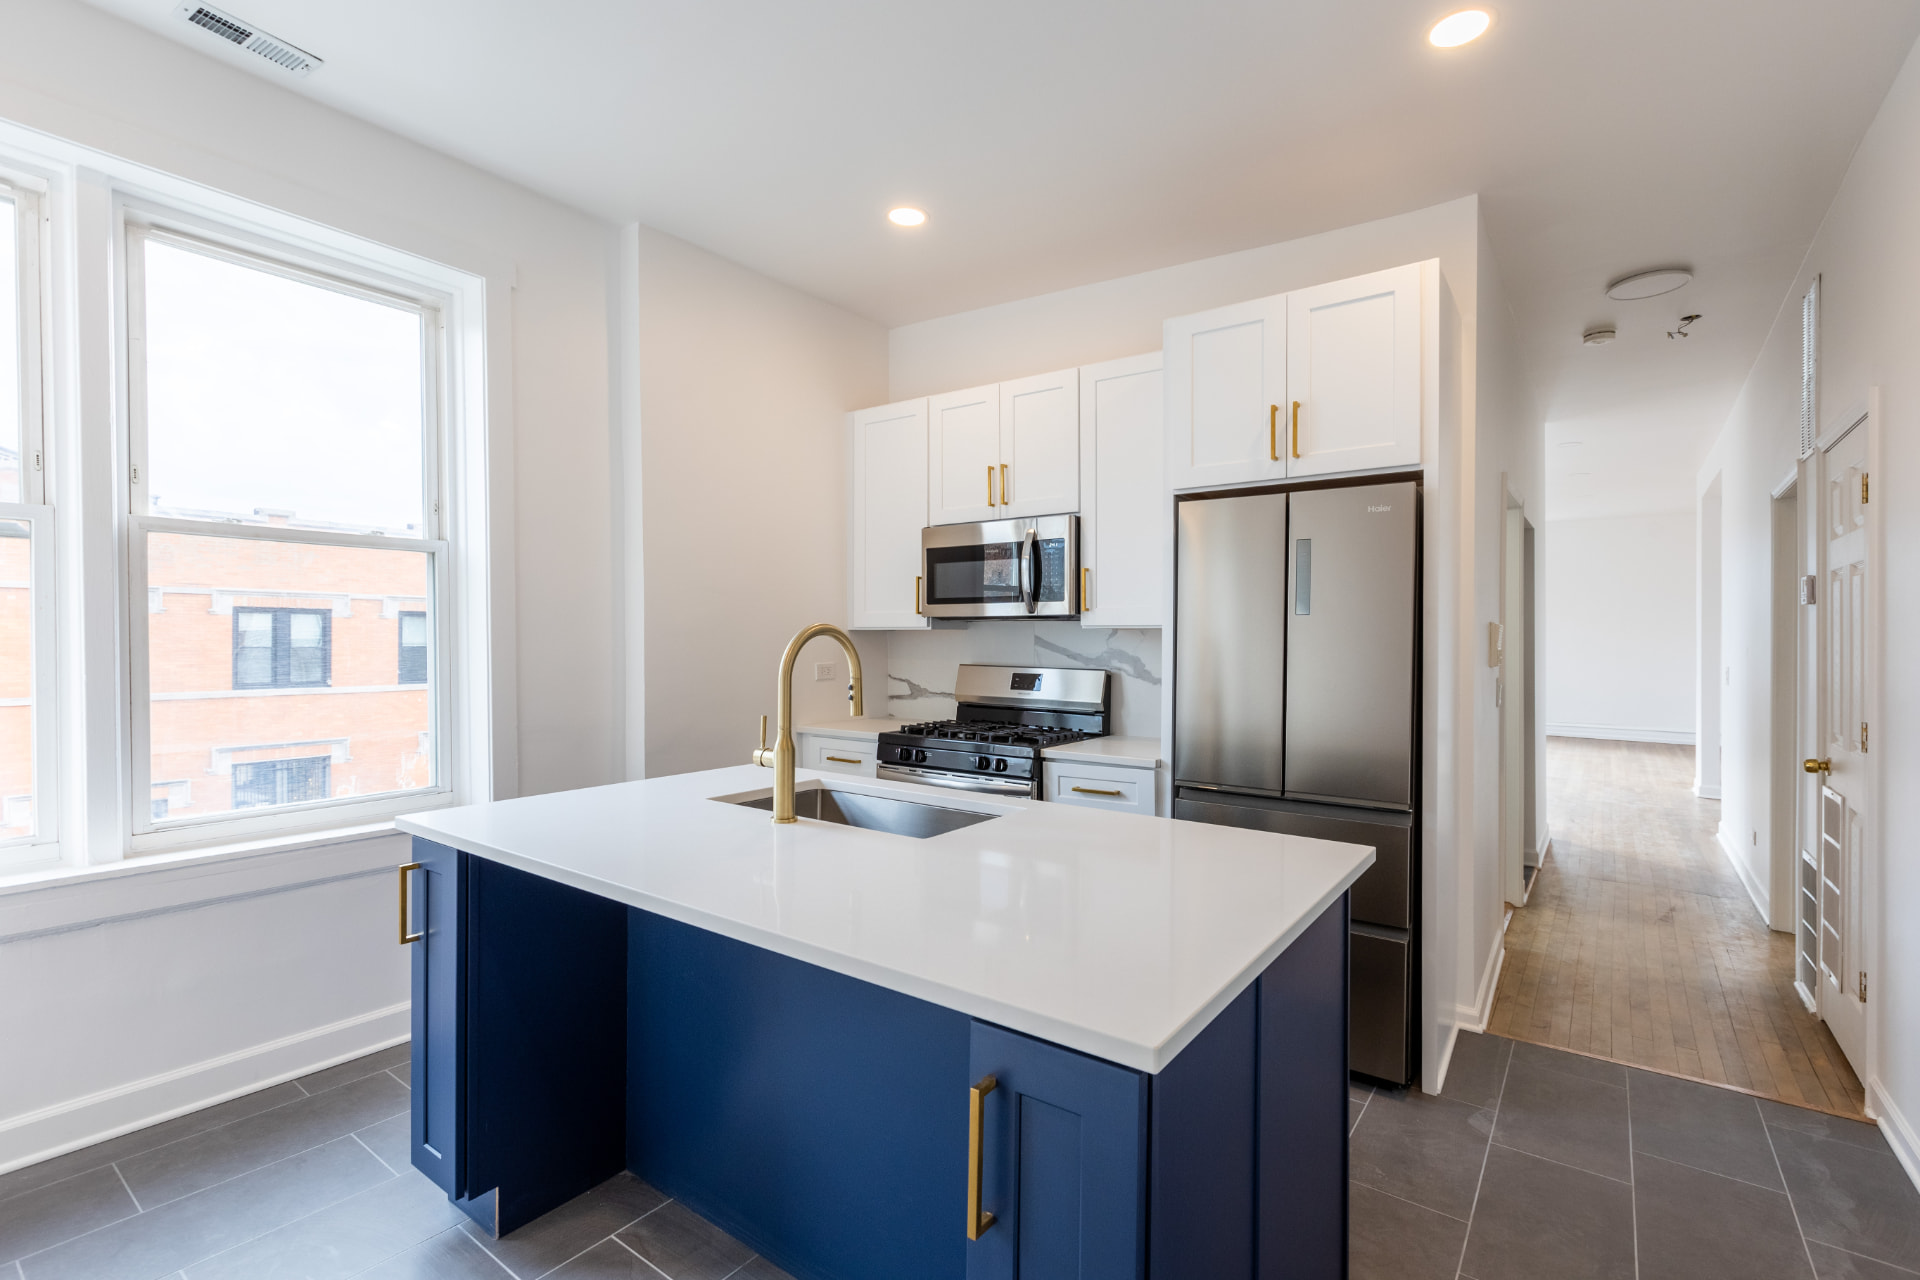
A kitchen in an older Chicago home has its own proportions, openings, and connections to the rooms around it. A photograph of a spacious new kitchen can be inspiring without being a useful floor plan for your space. Whether you are thinking about a bungalow, a two-flat, or another existing home, the best starting point is how your household uses the kitchen—and what the actual room allows.
Start with what is not working
Talk through the daily friction: a crowded prep area, pots that are difficult to reach, or a dishwasher that gets in the way when open. Those observations are more useful than choosing a layout by name. You do not need a sketch or measurements ready to reach out. A conversation about the room and what you want to change gives us a practical place to begin.
Measure the room, not just the cabinet wall
Doorways, windows, ceiling changes, trim, and appliance locations can all affect a cabinet plan. Good Measure combines advanced 3D room scanning with pencil-and-paper measuring at the in-home appointment. Measurements inform the design, while final site conditions need verification before ordering. If a renovation changes a wall or floor, that change needs to be reflected in the final plan rather than assumed from the original room.
Let circulation help decide the layout
An island is not automatically an improvement if it makes movement around the kitchen harder. Think about the paths to the refrigerator, sink, dining area, and neighboring rooms, including what happens when doors and drawers are open. Review the actual appliance specifications with your project team. A smaller working arrangement that respects the room can be more useful than squeezing in every feature from an inspiration photo.
Use style to connect old and new
Cabinet door proportions, finish, and trim can help a new kitchen feel considered beside existing details. That is a design choice, not a claim that a particular cabinet style is historically authentic. Look at current options alongside the materials you intend to retain. Our Projects page includes supplied cabinetry in Chicago homes; use those real installations for context without assuming their dimensions or scope match your own project.
Refine before committing
Updated elevations and 3D models make it easier to see the proposed arrangement before approval. Change styles, revise cabinet configurations, or discuss accessories and trim while the design is being developed. Cabinet modifications may help with an unusual depth or nook, but eligibility, dimensions, finishes, and costs are confirmed in the quote. Installation and other renovation work remain with your contractor or appropriate professionals.