Storage & details
When a standard cabinet needs a more personal fit
Good Measure Cabinet Co. 3 min read
Depth changes, glass preparation, and bench concepts—with the important qualifications.
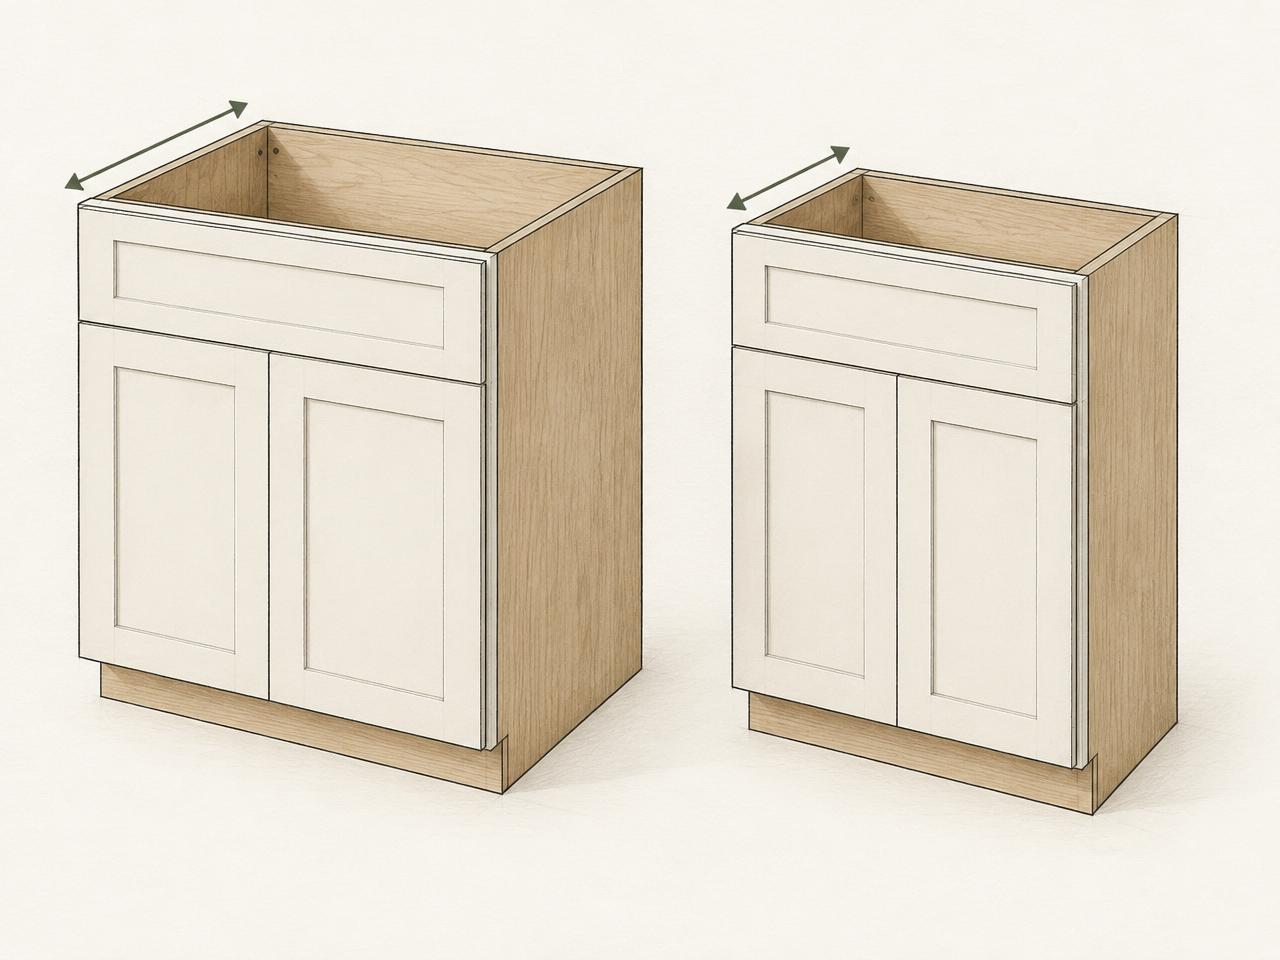
A room does not always cooperate with a standard cabinet footprint. A shallow nook, a seating idea, or a particular display arrangement may call for a different approach. Available modifications can offer flexibility within our framed cabinet line, but they are not the same as unlimited custom fabrication. The useful starting point is what you want the cabinet to do, followed by a check of the eligible options.
Use depth changes for a specific reason
Increasing or decreasing cabinet depth may help suit a particular part of the layout. A shallower footprint can make sense in a constrained space; a deeper cabinet may serve a different storage or design goal. Neither option should be assumed available for every cabinet. The eligible cabinet, actual dimensions, finish compatibility, and cost must be confirmed during quoting, with the surrounding installation conditions considered by the project team.
Understand what glass preparation includes
Prep for glass is a door modification available on eligible base, wall, or tall cabinets. It does not mean the glass itself is included. If you want glass-front cabinetry, discuss the intended arrangement, the applicable door options, and how glass and any related work will be supplied. A finished interior may also be worth considering for a coordinated look, with the available interior finish confirmed in the quote.
Treat a bench as a complete design detail
A drawer bank can be modified into a bench cabinet as a starting point for a window seat, breakfast nook, or entryway. The cabinet is only part of that idea. Seat materials and finishing details are confirmed separately, and the project needs an appropriate plan for its intended use. A concept illustration communicates a possibility, not exact cabinet specifications or a promise that the same proportions fit your room.
Review the base and drawer configuration
Available options also include modifying toe-kick height or voiding the top drawer of a base cabinet. These changes affect how a cabinet relates to the floor, adjacent cabinets, and the intended function. They should be developed within the full design, not ordered from a single reference photograph. Ask what is possible for the selected cabinet and how the modification will be represented in the final layout and itemized quote.
Confirm the details before approval
Our Cabinetry page shows on-brand Design Inspiration illustrations to explain the modification concepts. We keep those concepts separate from exact product specifications. During design review, you can discuss changes and see revised elevations and 3D models before approving the layout. Availability, dimensions, finishes, and modification costs remain quote-confirmed. You do not need to know the modification name to start; describing the awkward space or the function you want is enough.